

Gurukrupa The Marque
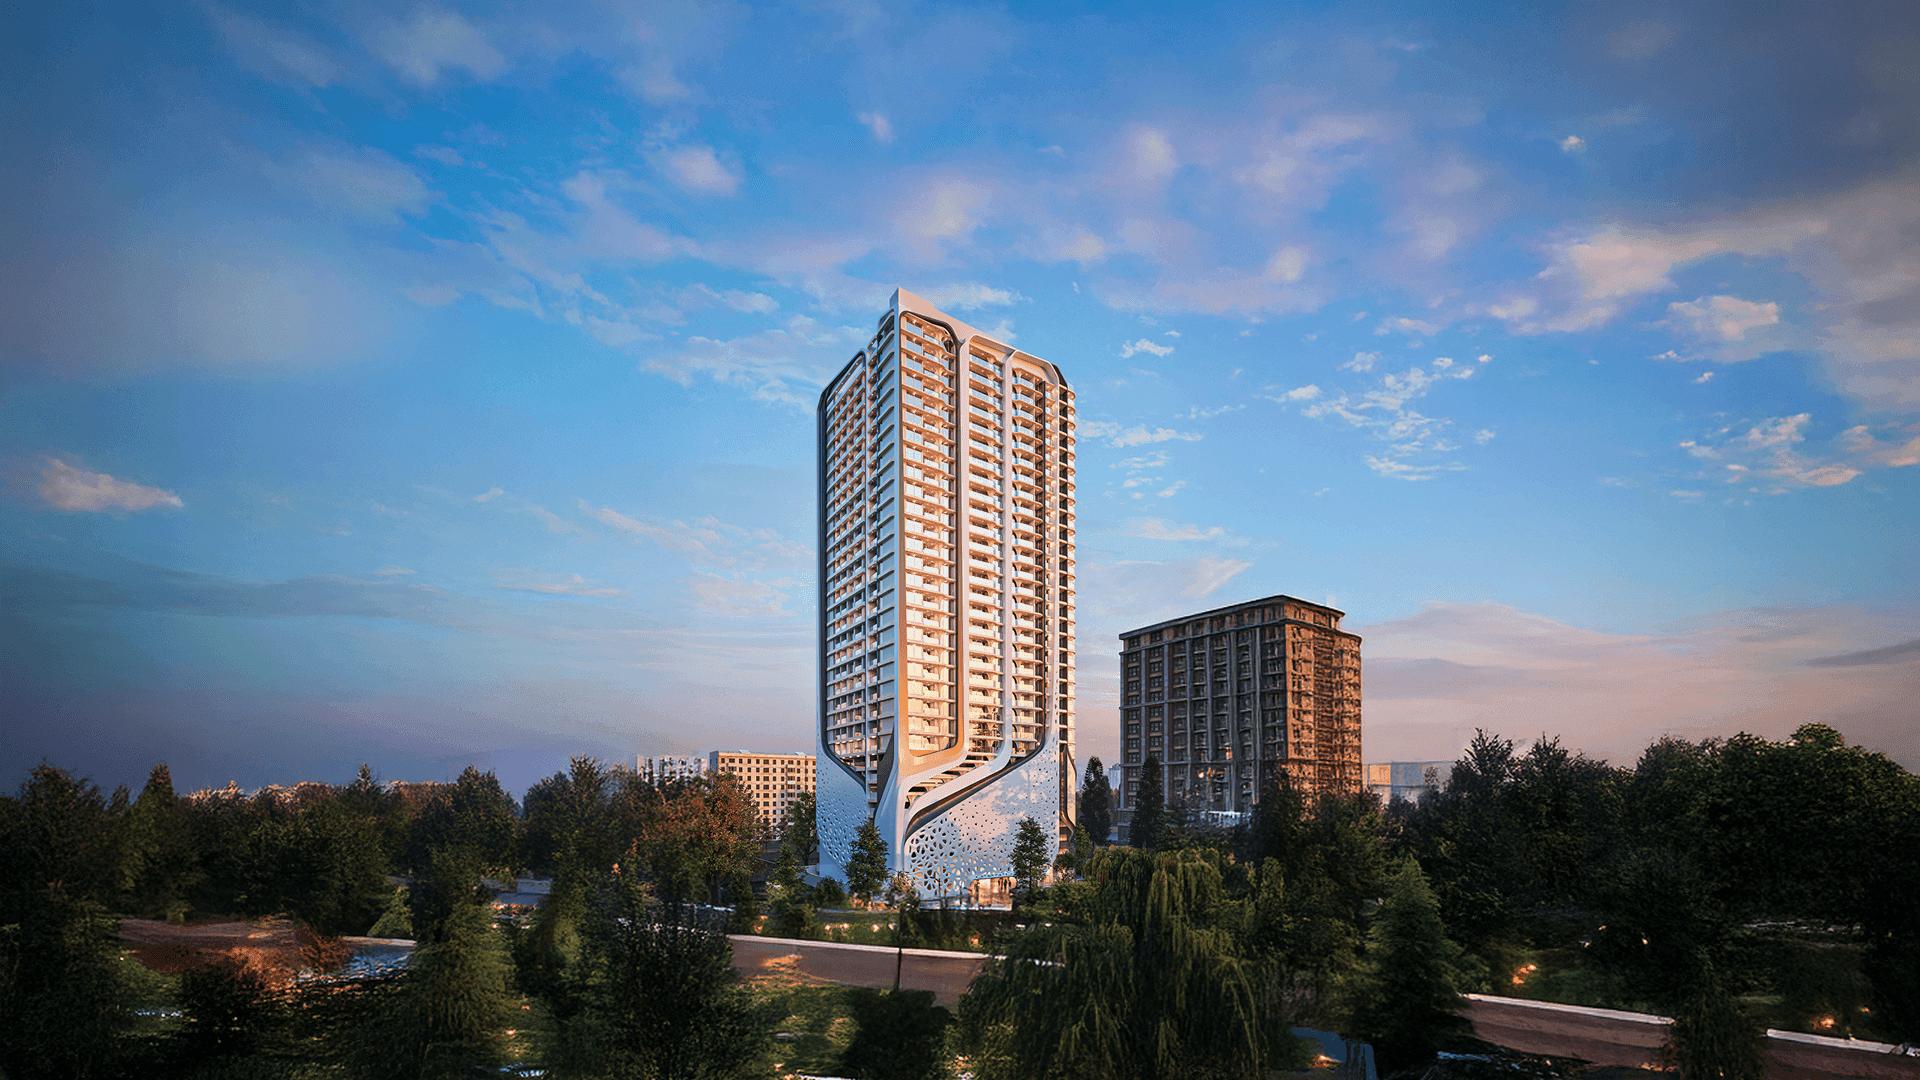


overview
Gurukrupa The Marque – 3 & 4 BHK Residences at Bandra Bay
Introducing Gurukrupa The Marque, a landmark 30-storey residential tower rising above the prestigious Bandra Bay skyline. Designed for those who seek exclusivity, scale, and elevated living, The Marque offers meticulously crafted 3 & 4 BHK residences with expansive layouts, premium specifications, and panoramic city and sea views.
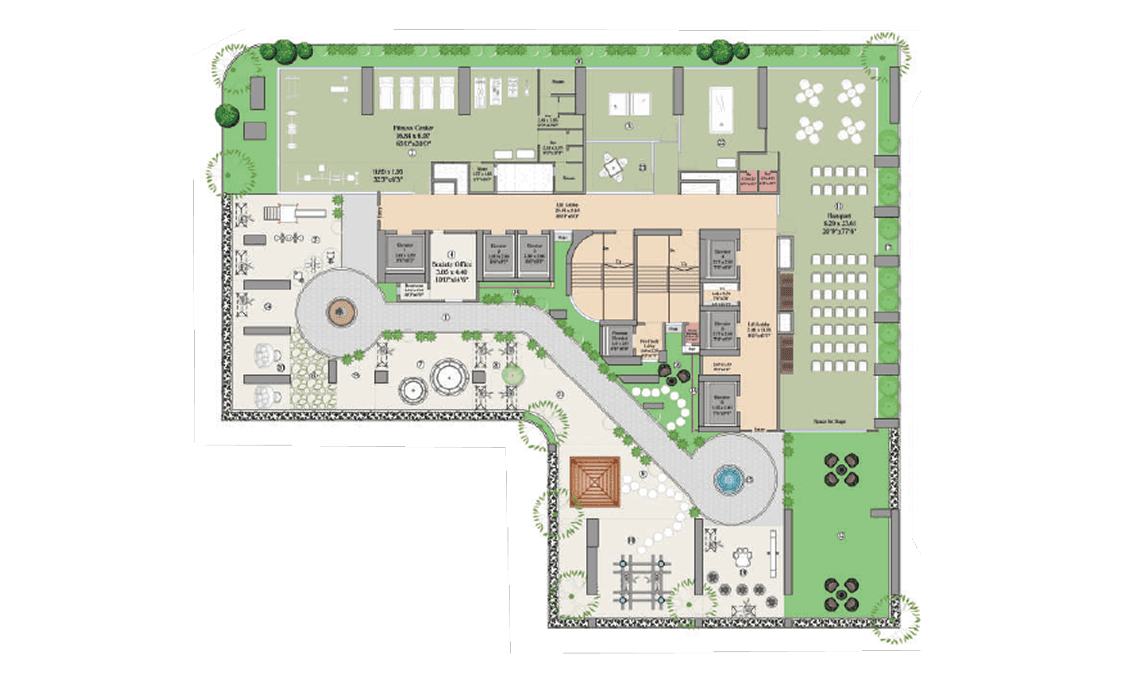
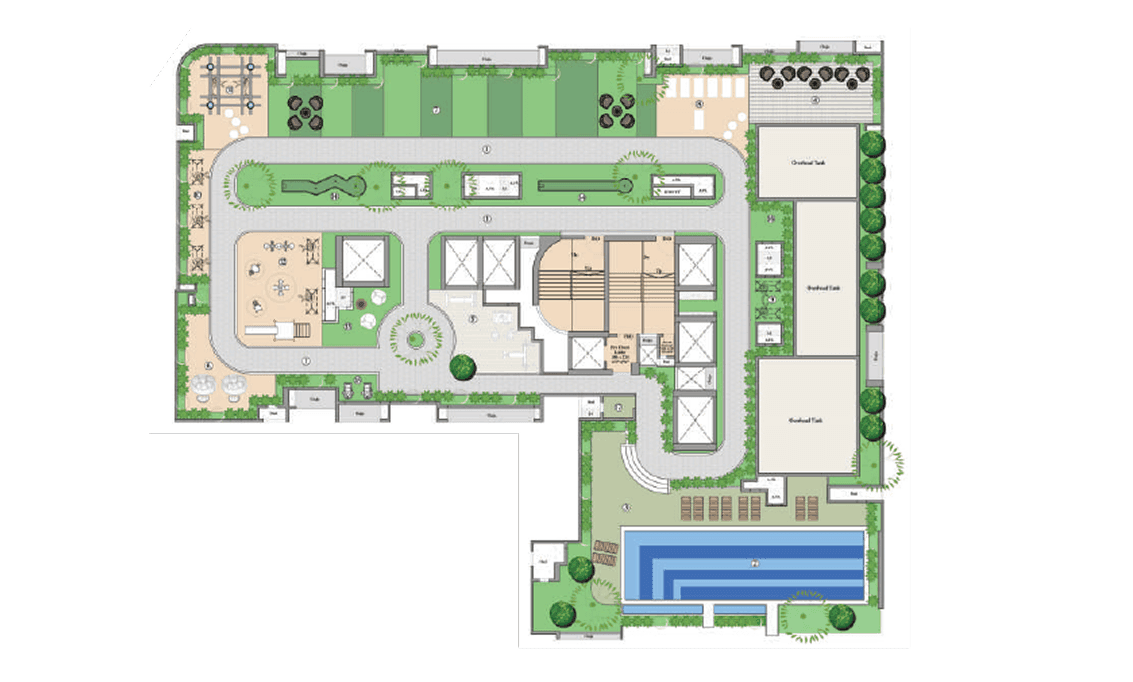
At the heart of the experience is Kloud9, a 7,500 sq.ft. rooftop sanctuary featuring a spectacular sky infinity pool and curated leisure spaces, complemented by Eden, an 18,000 sq.ft podium e-deck designed for recreation, wellness, and social gatherings.
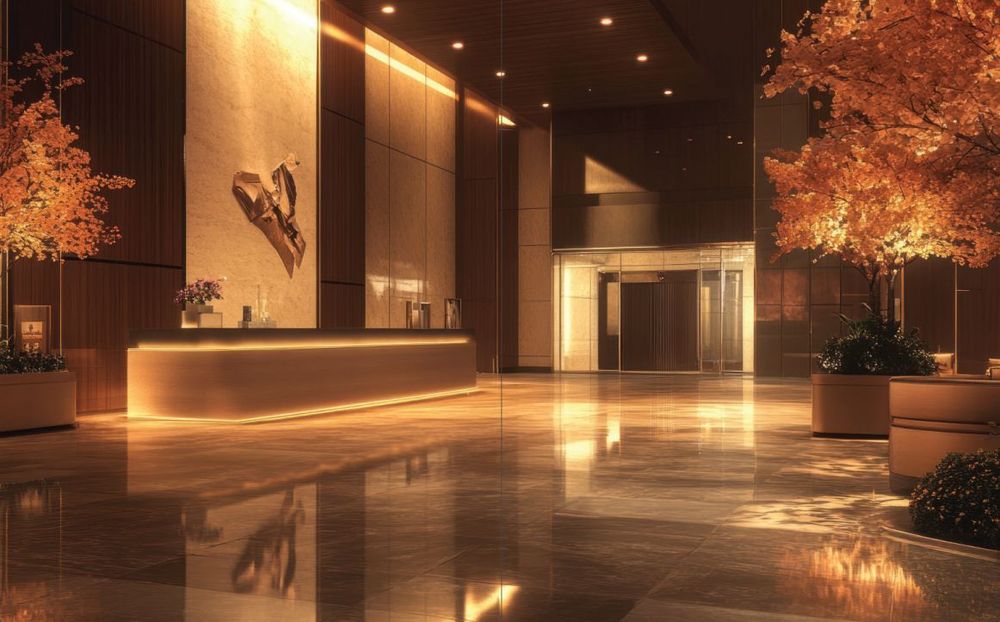
Residents enjoy the privilege of a grand 5,000 sq.ft. double-height entrance lobby, dedicated concierge services, 24/7 security, and the convenience of surface car parking. With 7 high-speed elevators serving only 7 residences per floor, privacy and seamless vertical mobility become an integral part of everyday living.
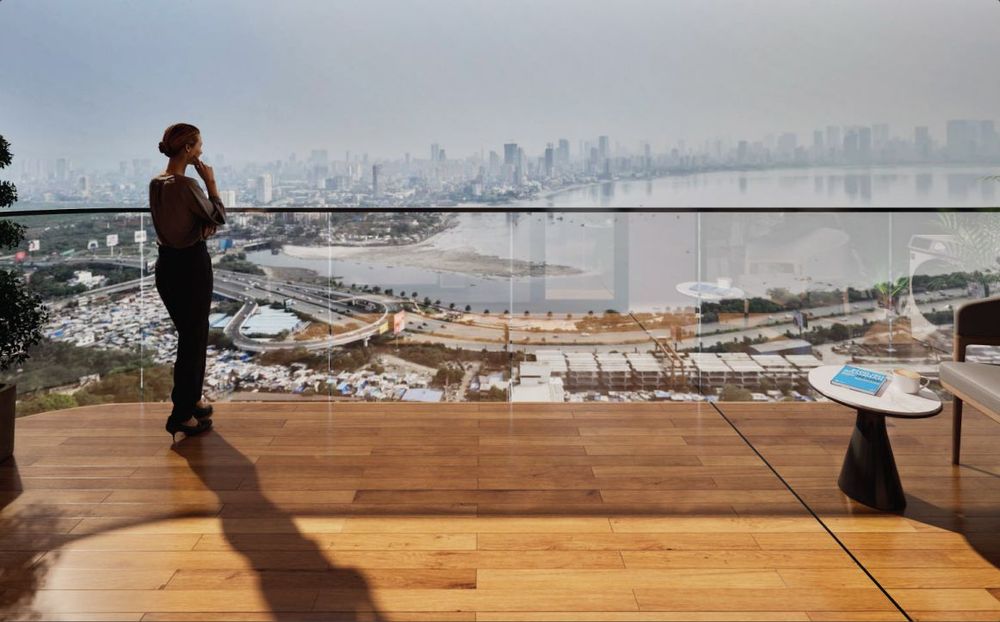
Every residence is thoughtfully designed with a 141 sq.ft. private deck and generous 10.5 ft. floor-to-ceiling heights, creating bright, airy spaces that seamlessly blend indoor comfort with outdoor openness.
A state-of-the-art gymnasium, sky-level amenities, exclusive banquet facilities, and exceptional connectivity to Mumbai's most sought-after destinations make Gurukrupa The Marque a rare address where luxury is defined by space, privacy, and uncompromising attention to detail.
Gurukrupa The Marque is not just another residential development, it's a statement address crafted for those who expect more from every square foot of life.
amenities
Evoking Grandeur & Exclusivity
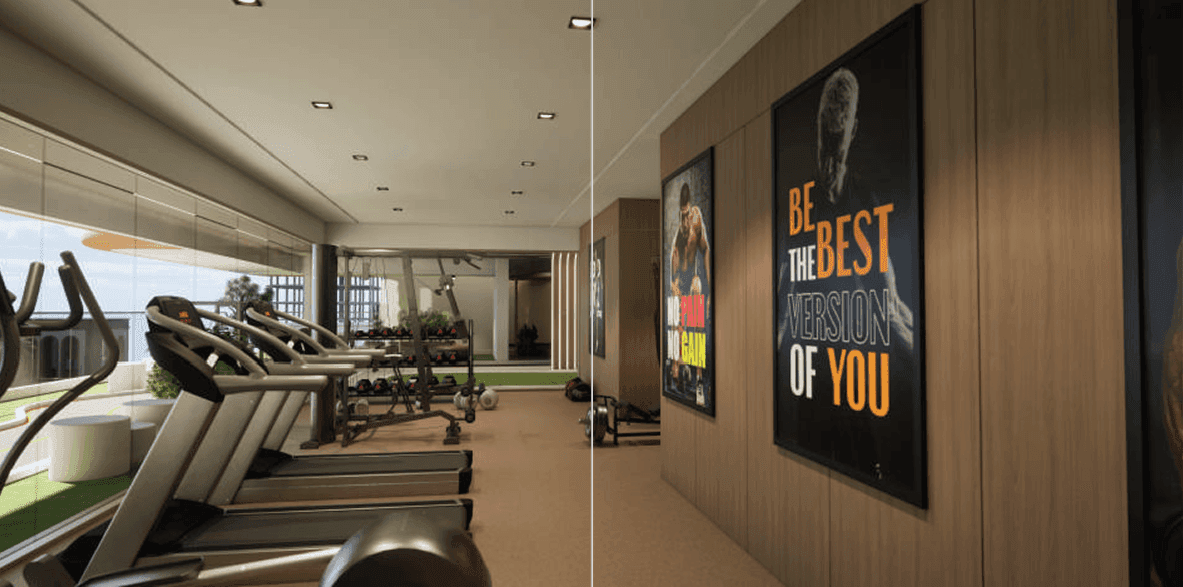
Fitness Centre with Steam Room
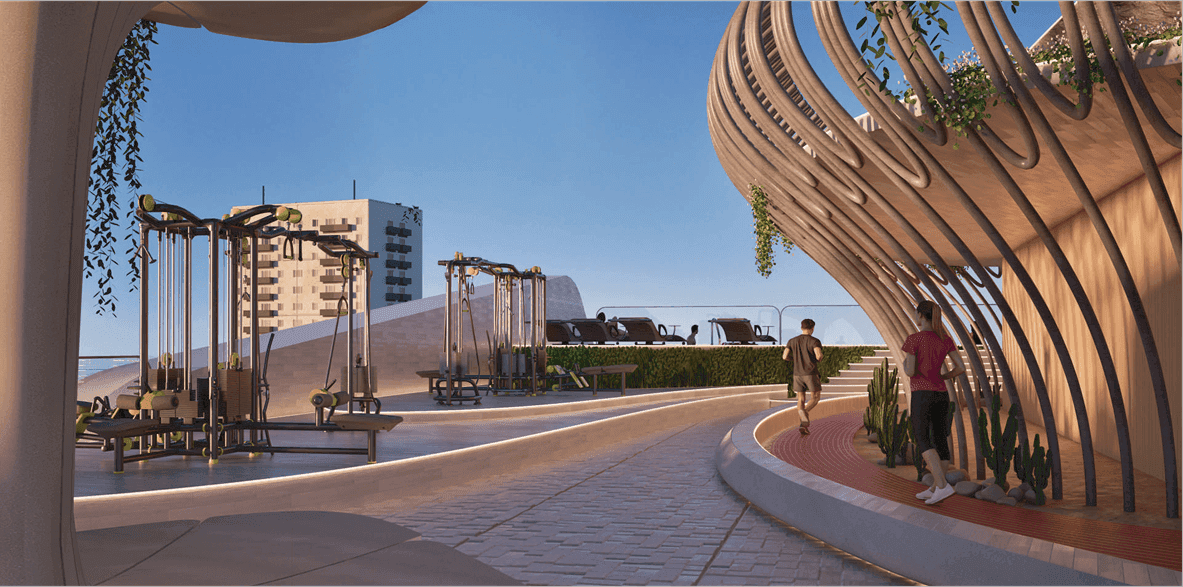
Open to sky Gym
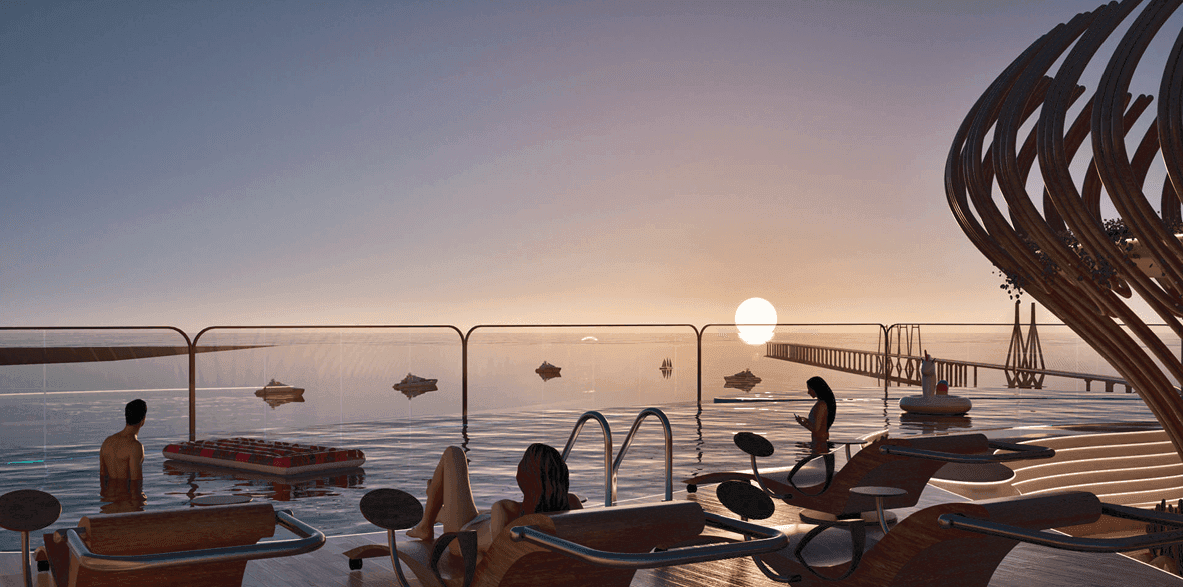
Rooftop Infinity Pool
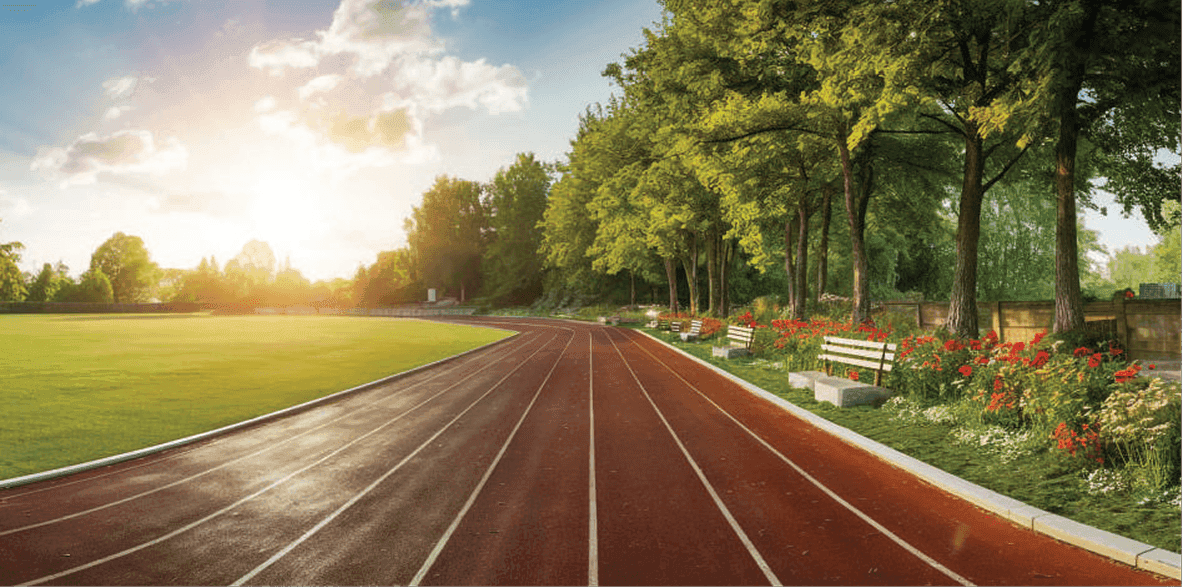
Jogging Track
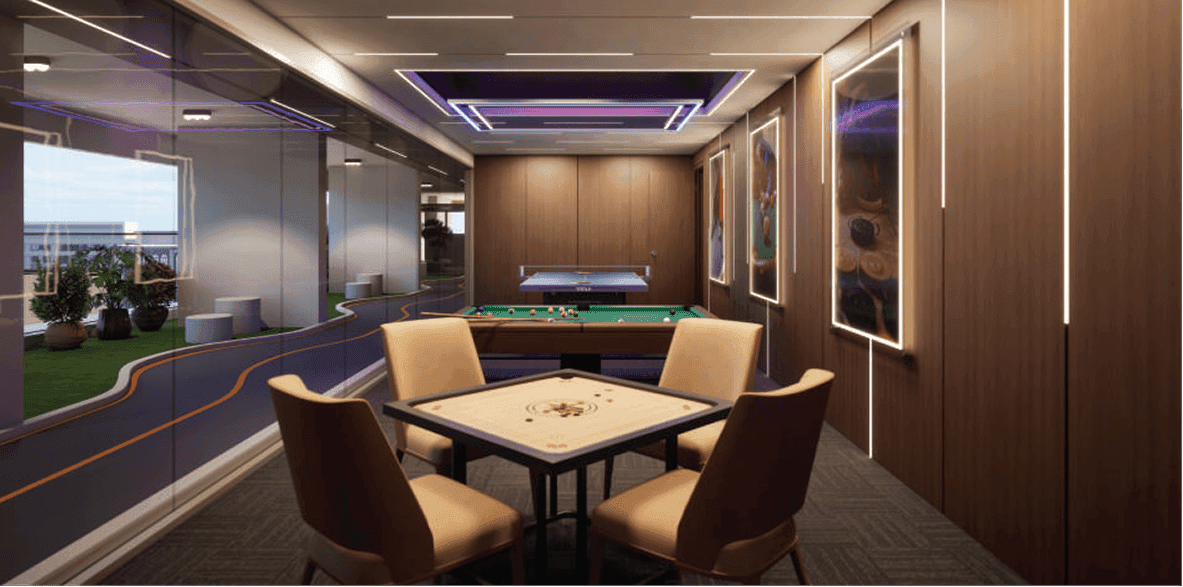
Indoor Game Zone
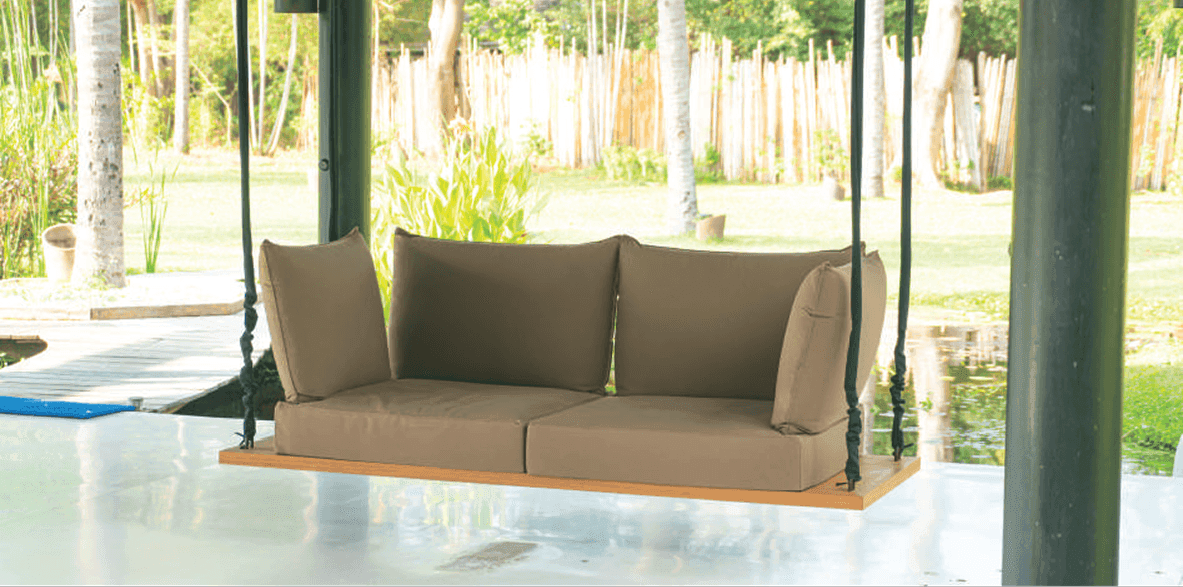
Swing Seating
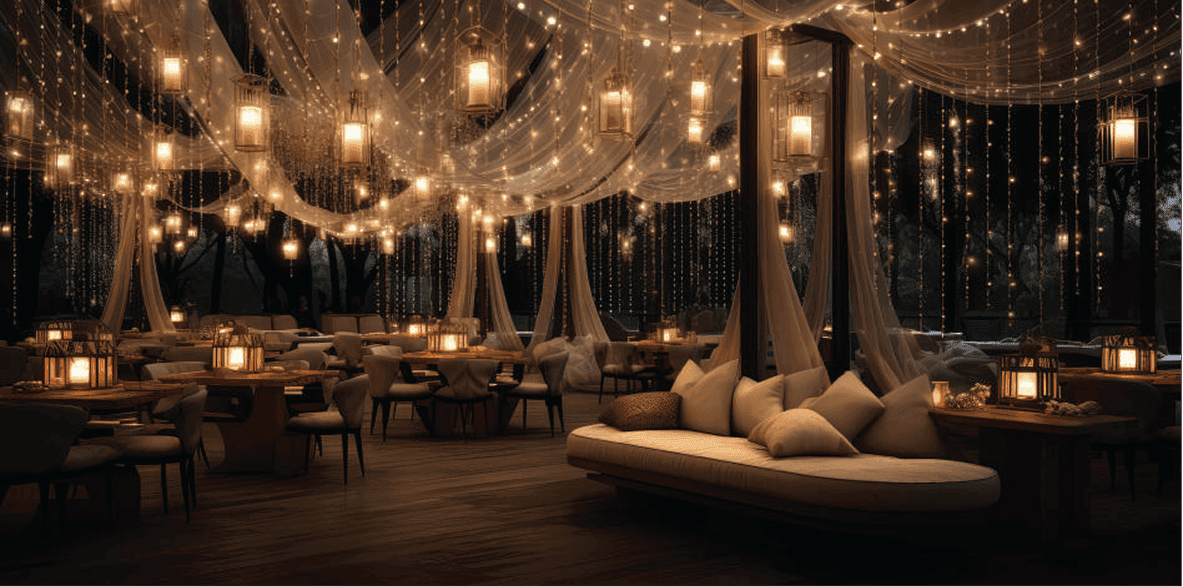
Celebration Lounge
project configuration
Layout Guide
Ground Layout
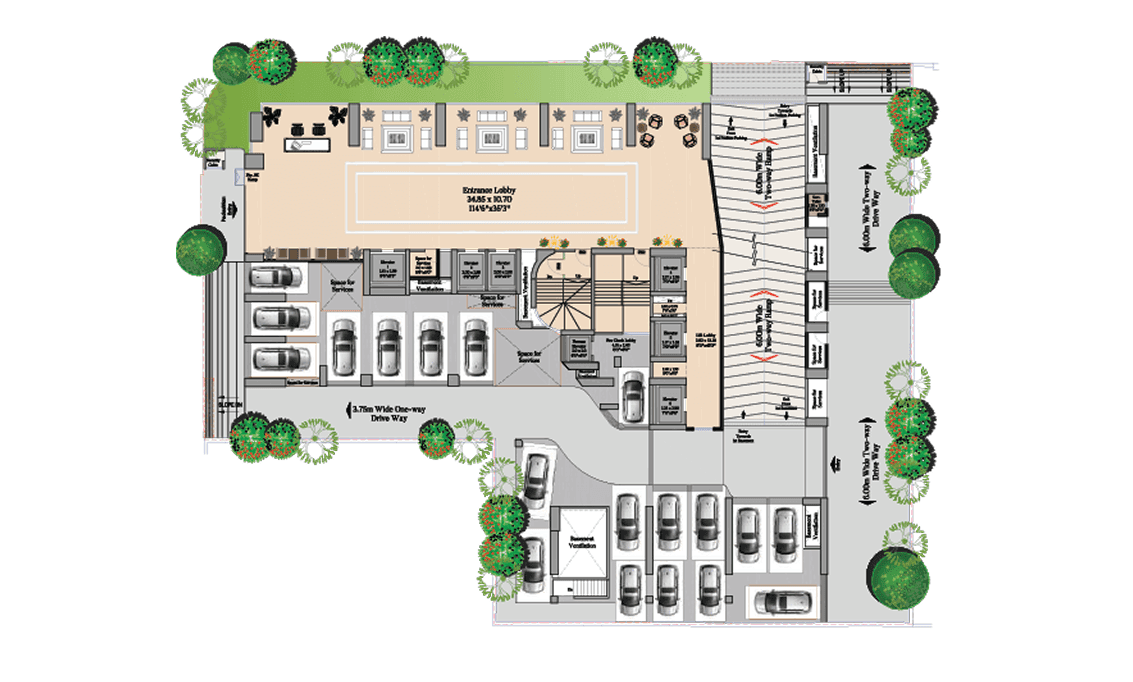
The thoughtfully planned ground layout ensures seamless movement and optimal space utilization. With clearly defined entry and exit points, landscaped green zones, and well-positioned amenities, the design offers both functionality and comfort. Every area is strategically placed to enhance convenience, safety, and overall living experience.
E - Deck Layout
Typical Level 10
Rooftop Layout
Typical Level 11
Location Advantage
SEAMLESS ACCESS TO EVERY ESSENTIAL
- Bandra Worli Sea Link – Coastal Road6 mins
- International Airport33 mins
Gallery
Frames of Luxury


RERA DETAILS
Maha RERA No. : P51800078233

Information on this website is for guidance only; please contact Maharashtra RERA for any clarifications or accurate, official details.
Your Journey Begins Here
CONTACT US